


Foundations Home Team
- Buy
- Sell
https://www.ruhlmortgage.com/ChrisSchneider.html
Description
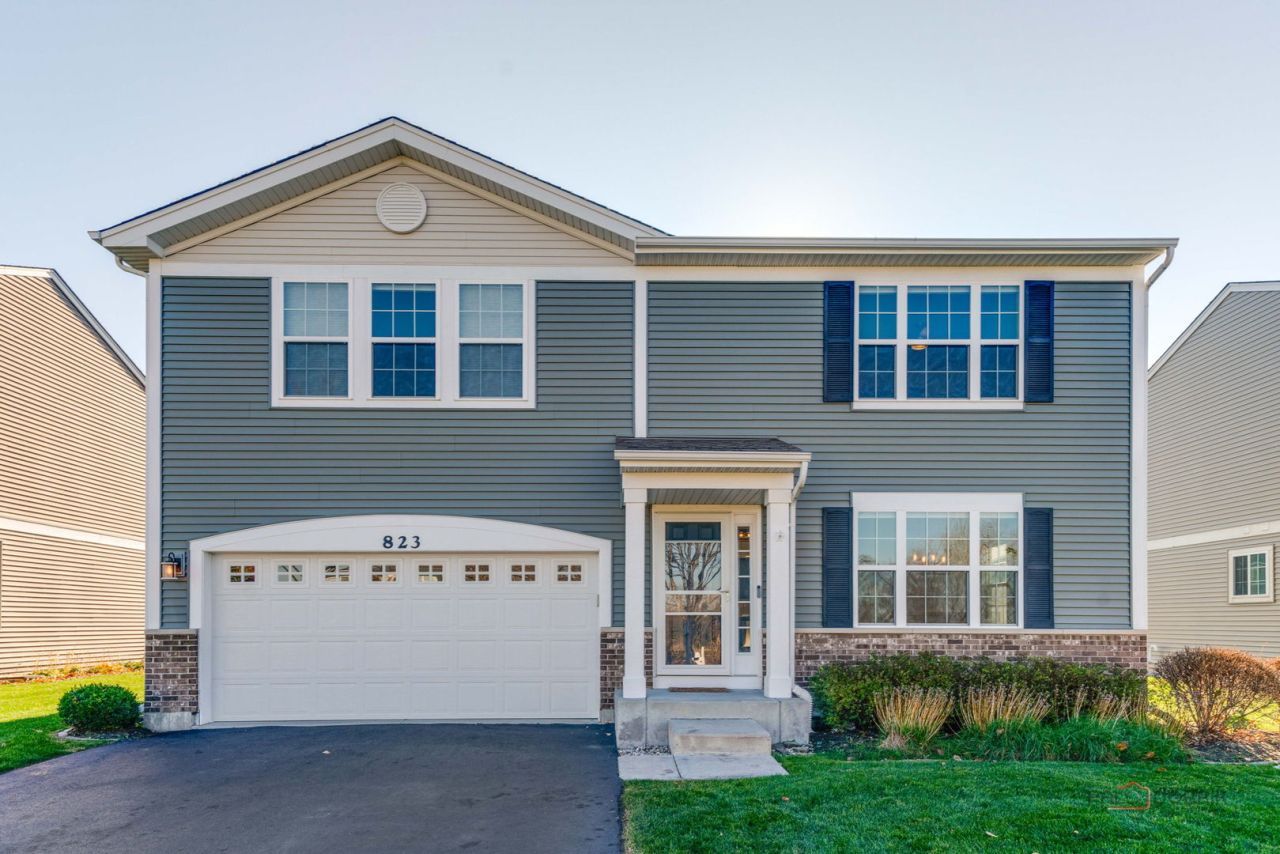
Welcome to 823 Timber Lake Dr! Discover your dream home in the highly sought-after Clublands of Antioch! This stunning 3-bedroom, 2.1-bathroom residence offers 2,460 square feet of beautifully designed living space, perfectly blending everyday comfort with resort-style community amenities. Step inside to a bright and spacious main level featuring a thoughtful layout built for relaxing and entertaining. The first floor boasts a separate formal living room and a massive family room, giving you endless options for gathering with loved ones. The heart of the home is the spacious kitchen, complete with a large center island and a dedicated eating area. Sliding glass doors open directly to your fully fenced-in backyard oasis, featuring a beautiful brick paver patio that is just waiting for your summer barbecues. A convenient half bathroom completes the main floor. Head upstairs to find a truly versatile layout, highlighted by a ginormous loft space that makes the perfect home office, media center, or playroom! The expansive primary bedroom serves as a private retreat, featuring a huge walk-in closet and an en-suite bathroom with double sinks and a sleek standing shower. Two additional generously sized bedrooms and a second full bathroom provide plenty of space for everyone. Plus, you will love the ultimate convenience of a second-floor laundry room-no more carrying baskets up and down the stairs! Living in the Clublands of Antioch means enjoying a vacation lifestyle year-round. Take full advantage of incredible neighborhood amenities, including a clubhouse, sparkling pool, tennis and volleyball courts, a fishing dock, and scenic walking paths. Don't miss your chance to own this incredible property. Schedule your private showing today!
Property Highlights
Property Type: Residential - Single Family
Total Living Area SF: 2,460
Garage Size: 2
Attached Garage
Built in 2018
School District: District 117
Brick Exterior
General Information
Bedrooms: 3
Bathrooms: 3
Sqft: 2,460
County: Lake
Subdivision: Clublands of Antioch
Listed By:
Lakes Realty Group
224-225-1139
MRED MLS
MLS ID: 12802449
Room Information
Eating Area: 15X12
Loft: 16X13
Walk In Closet: 10X9
Bedroom 2: 13X11
Bedroom 3: 11X11
Dining Room: 13X11
Family Room: 17X15
Kitchen: 13X11
Laundry: 11X6
Primary Bedroom: 19X15

Get in Touch
Contact an agent to learn more about
823 Timber Lake Drive , Antioch, IL 60002.
Mortgage Calculator

Call or Click to get Pre-Approved!
563-441-1862
toll free 866-441-1862
Customize Your Rate
| Loan Type | 30 Year Fixed | FHA 30 Year Fixed | 15 Year Fixed |
| Purchase Price | $415,000 | $415,000 | $415,000 |
| Down Payment | $83,000 | $14,525 | $103,750 |
| Monthly Mortgage Amount | $2,209 | $2,711 | $2,690 |
| Taxes | $578 | $578 | $578 |
| Insurance | $100 | $100 | $100 |
| HOA/Dues/Fees | $0 | $0 | $0 |
| Monthly Mortage Insurance | $0 | $183 | $0 |
| Monthly Estimated Total | $2,908 | $3,593 | $3,389 |
Foundations Home Team
Cell: (309) 292-1881
Licensed in IA & IL
Bettendorf Office
1228 Middle Road
Bettendorf, IA 52722
(563) 441-5000
Bettendorf, IA 52722
(563) 441-5000

Member Participants (and their affiliated licensees, if applicable) shall indicate on their websites that IDX information is provided exclusively for consumers’ personal non-commercial use, that it may not be used for any purpose other than to identify prospective properties consumers may be interested in purchasing, that the data is deemed reliable but is not guaranteed by MLS GRID, and that the use of the MLS GRID Data may be subject to an end user license agreement prescribed by the Member Participant’s applicable MLS if any and as amended from time to time. MLS GRID may, at its discretion, require use of other disclaimers as necessary to protect Member Participant, and/or their MLS from liability.
Based on information submitted to the MLS GRID. All data is obtained from various sources and may not have been verified by broker or MLS GRID. Supplied Open House Information is subject to change without notice. All information should be independently reviewed and verified for accuracy. Properties may or may not be listed by the office/agent presenting the information.
Privacy Policy / DMCA Notice / ADA Accessibility


This site is hosted, designed and copyright
© 1994 - 2026 by
Delta Media Group, Inc. -- Patent Pending --
Agent License Information: Licensed in IA & IL