


Foundations Home Team
- Buy
- Sell
https://www.ruhlmortgage.com/ChrisSchneider.html
Description
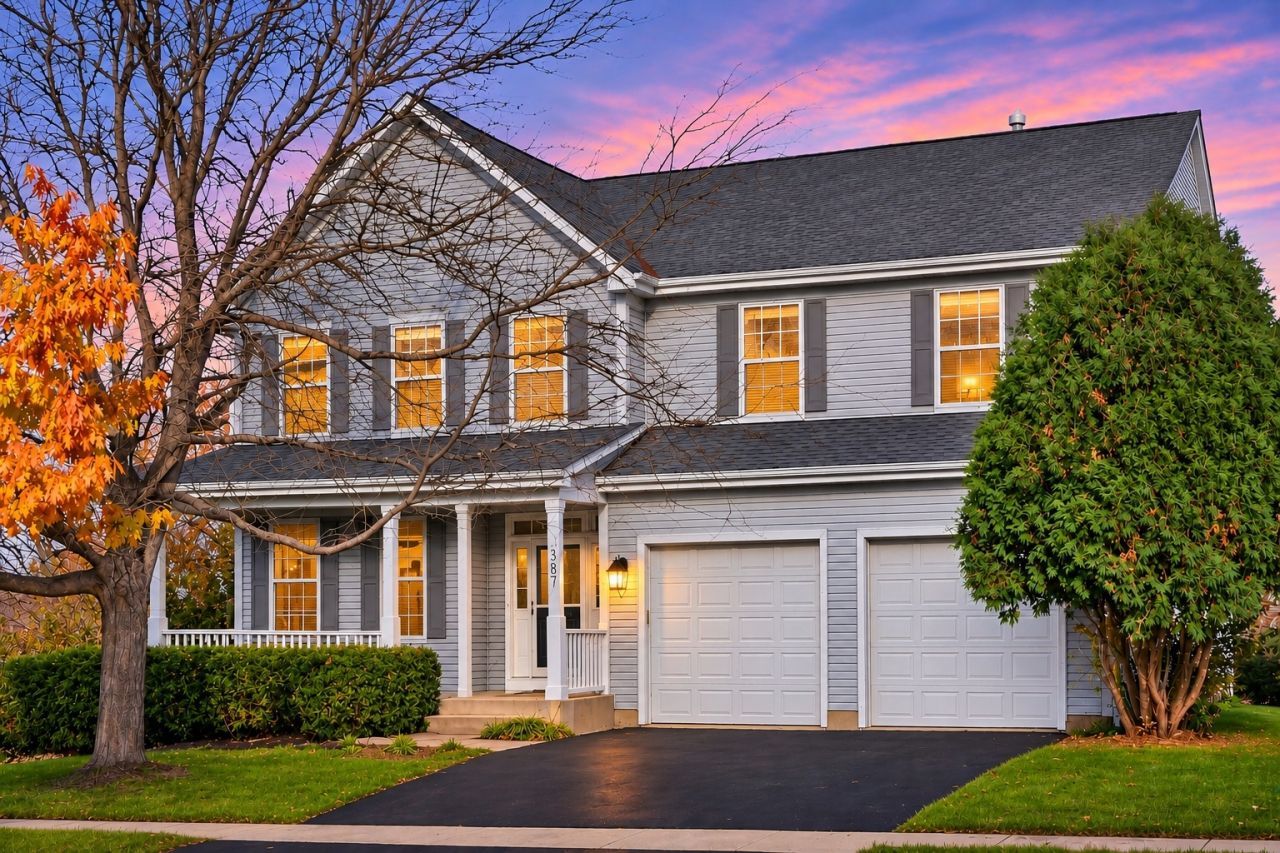
Welcome to this bright and spacious 5-bedroom, 2.5-bath Bristol model in Geneva's coveted Fisher Farms. Offering over 2,854 square feet of finished living space, this home opens to an impressive, light-filled 2-story foyer with hardwood floors. The entry seamlessly leads into the formal living and dining rooms, where the dining room opens to panoramic western views of the pond. From there, continue into the dramatic 2-story family room anchored by a gas-log fireplace and towering palladium windows. The family room connects directly to the airy kitchen, designed for easy entertaining and equipped with 42 maple cabinets, Corian countertops, island, pantry, stainless steel appliances, and a casual eating area. A main-floor den/office with hardwood floors, a half bath, and a laundry room complete the first level. Upstairs, the grand master suite features vaulted ceilings, a large walk-in closet, and a spa-inspired bath with a relaxing soaker tub, separate shower, double-bowl vanity, and private water closet. Three additional bedrooms with neutral carpeting round out the upper level. The lower level features a finished 5th bedroom plus an expansive English basement ready for your custom touch. Recent major updates include a new roof (2024) and a new AC condenser unit (2025), alongside 9-foot ceilings, crisp white trim, and six-panel doors throughout. Unbeatable location just moments from the elementary school, Delnor Hospital, Geneva Commons, restaurants, local parks, and miles of walking and bike trails.
Property Highlights
Property Type: Residential - Single Family
Total Living Area SF: 2,686
Garage Size: 2
Attached Garage
Built in 2003
School District: District 304
River Front
One Fireplace
General Information
Bedrooms: 5
Bathrooms: 3
Sqft: 2,686
County: Kane
Subdivision: Fisher Farms
Listed By:
Century 21 Circle
815-756-1691
MRED MLS
MLS ID: 12805865
Room Information
Bedroom 5: 14X12
Den: 14X12
Bedroom 2: 11X10
Bedroom 3: 14X10
Bedroom 4: 14X12
Dining Room: 12X11
Family Room: 19X17
Kitchen: 19X12
Laundry: 8X5
Living Room: 14X12
Primary Bedroom: 24X12

Get in Touch
Contact an agent to learn more about
587 Windett Lane, Geneva, IL 60134.
Mortgage Calculator

Call or Click to get Pre-Approved!
563-441-1862
toll free 866-441-1862
Customize Your Rate
| Loan Type | 30 Year Fixed | FHA 30 Year Fixed | 15 Year Fixed |
| Purchase Price | $600,000 | $600,000 | $600,000 |
| Down Payment | $120,000 | $21,000 | $150,000 |
| Monthly Mortgage Amount | $3,193 | $3,920 | $3,889 |
| Taxes | $835 | $835 | $835 |
| Insurance | $100 | $100 | $100 |
| HOA/Dues/Fees | $0 | $0 | $0 |
| Monthly Mortage Insurance | $0 | $264 | $0 |
| Monthly Estimated Total | $4,203 | $5,194 | $4,899 |
Foundations Home Team
Cell: (309) 292-1881
Licensed in IA & IL
Bettendorf Office
1228 Middle Road
Bettendorf, IA 52722
(563) 441-5000
Bettendorf, IA 52722
(563) 441-5000

Member Participants (and their affiliated licensees, if applicable) shall indicate on their websites that IDX information is provided exclusively for consumers’ personal non-commercial use, that it may not be used for any purpose other than to identify prospective properties consumers may be interested in purchasing, that the data is deemed reliable but is not guaranteed by MLS GRID, and that the use of the MLS GRID Data may be subject to an end user license agreement prescribed by the Member Participant’s applicable MLS if any and as amended from time to time. MLS GRID may, at its discretion, require use of other disclaimers as necessary to protect Member Participant, and/or their MLS from liability.
Based on information submitted to the MLS GRID. All data is obtained from various sources and may not have been verified by broker or MLS GRID. Supplied Open House Information is subject to change without notice. All information should be independently reviewed and verified for accuracy. Properties may or may not be listed by the office/agent presenting the information.
Privacy Policy / DMCA Notice / ADA Accessibility


This site is hosted, designed and copyright
© 1994 - 2026 by
Delta Media Group, Inc. -- Patent Pending --
Agent License Information: Licensed in IA & IL